
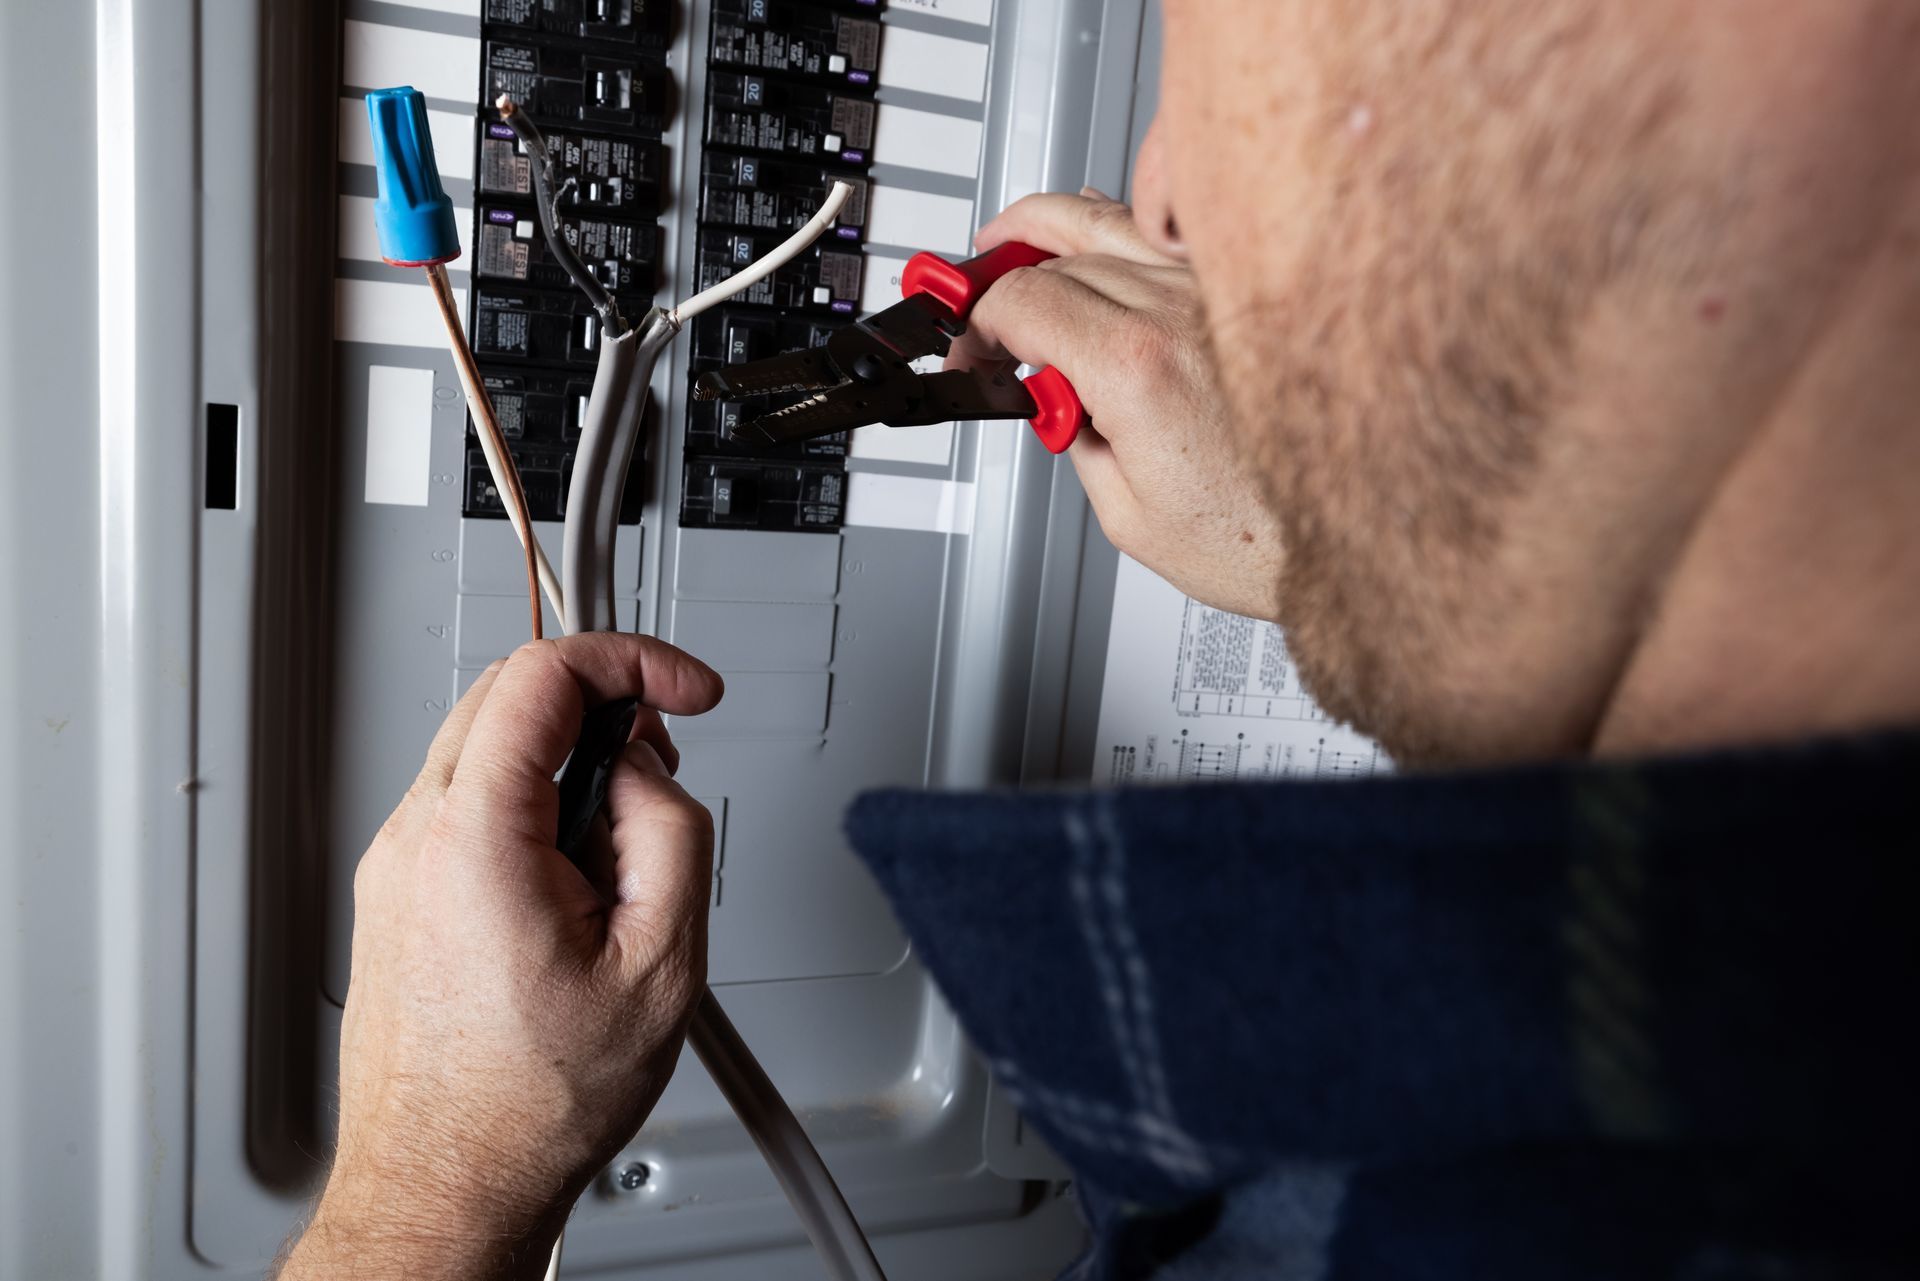
Wiring That Adapts When Walls Move
Electrical Remodels in Mt. Washington for properties where layouts and power demands are changing
Mingus Electric handles electrical remodels in Mt. Washington for homeowners and commercial property owners updating existing spaces. You need this service when walls are relocated, rooms are repurposed, or square footage is added and the current electrical layout no longer matches how the space will be used. Electrical capacity evaluations before new circuits are added prevent overloaded panels and tripped breakers after construction is finished.
This service involves relocating existing outlets and switches, installing new circuits where appliances or equipment will be added, running wiring through updated framing, and coordinating wire routing with carpenters, plumbers, and HVAC contractors so penetrations and chases align. Older homes often require panel upgrades before kitchens with multiple high-draw appliances or home offices with server equipment can be safely added.
Schedule a pre-construction electrical assessment to identify panel capacity and circuit requirements before framing begins.
What Electrical Remodeling Actually Involves
Electrical remodeling starts with reviewing architectural plans to determine where power will be needed, calculating load requirements for new appliances or systems, and verifying that the existing panel can support additional circuits without exceeding rated capacity. Wire is routed through walls before drywall is installed, with boxes positioned to match cabinet layouts, furniture placement, and equipment locations rather than generic room measurements.
Once the remodel is complete, you notice outlets placed exactly where countertop appliances sit, switches located on the correct side of doorways after walls have moved, and lighting circuits that match the new ceiling layout without visible extension cords or power strips compensating for missing connections. Panel labels reflect the updated room names and circuit purposes, and breakers correspond to the loads they now serve.
Electrical remodeling includes coordination with the general contractor's schedule so rough-in occurs after framing inspection but before insulation, and final device installation happens after paint is dry. It does not include structural work, drywall repair beyond standard electrical box cutouts, or changes to plumbing or HVAC systems, though wire routing is planned around those trades.
What Homeowners Ask About Remodel Electrical Work
Electrical requirements vary depending on how extensively the space is being altered and what new equipment or appliances will be installed.
What happens if the existing panel cannot handle additional circuits?
The panel is upgraded to a higher amperage service, or a subpanel is added to distribute new circuits without replacing the main service entrance, depending on total load calculations and utility connection capacity.
How is wiring coordinated with other remodel trades?
Electricians rough in wire after framing is inspected and before insulation, then return for device installation after drywall, paint, and finish carpentry are complete, with box locations marked before walls are closed.
When should electrical planning happen during a remodel?
Electrical load calculations and panel assessments should occur during the design phase, before architectural plans are finalized, so circuit layouts and panel upgrades are included in the construction timeline and budget.
Why do some remodels require more circuits than others?
Kitchens with high-draw appliances like ranges, microwaves, and dishwashers require dedicated 20-amp or 240-volt circuits per code, while bedroom additions may only need general-purpose 15-amp lighting and receptacle circuits shared across multiple rooms.
What should I look for in remodel electrical work quality?
Boxes should be flush with finished wall surfaces, wire connections should be made inside boxes rather than spliced in walls, and all circuits should be tested under load before the final walkthrough to confirm breakers hold and devices function correctly.
Mingus Electric works with contractors and property owners throughout the remodel process to ensure electrical systems support the finished layout. Discuss your remodel plans and current electrical setup to determine what panel or circuit work the project will require.