
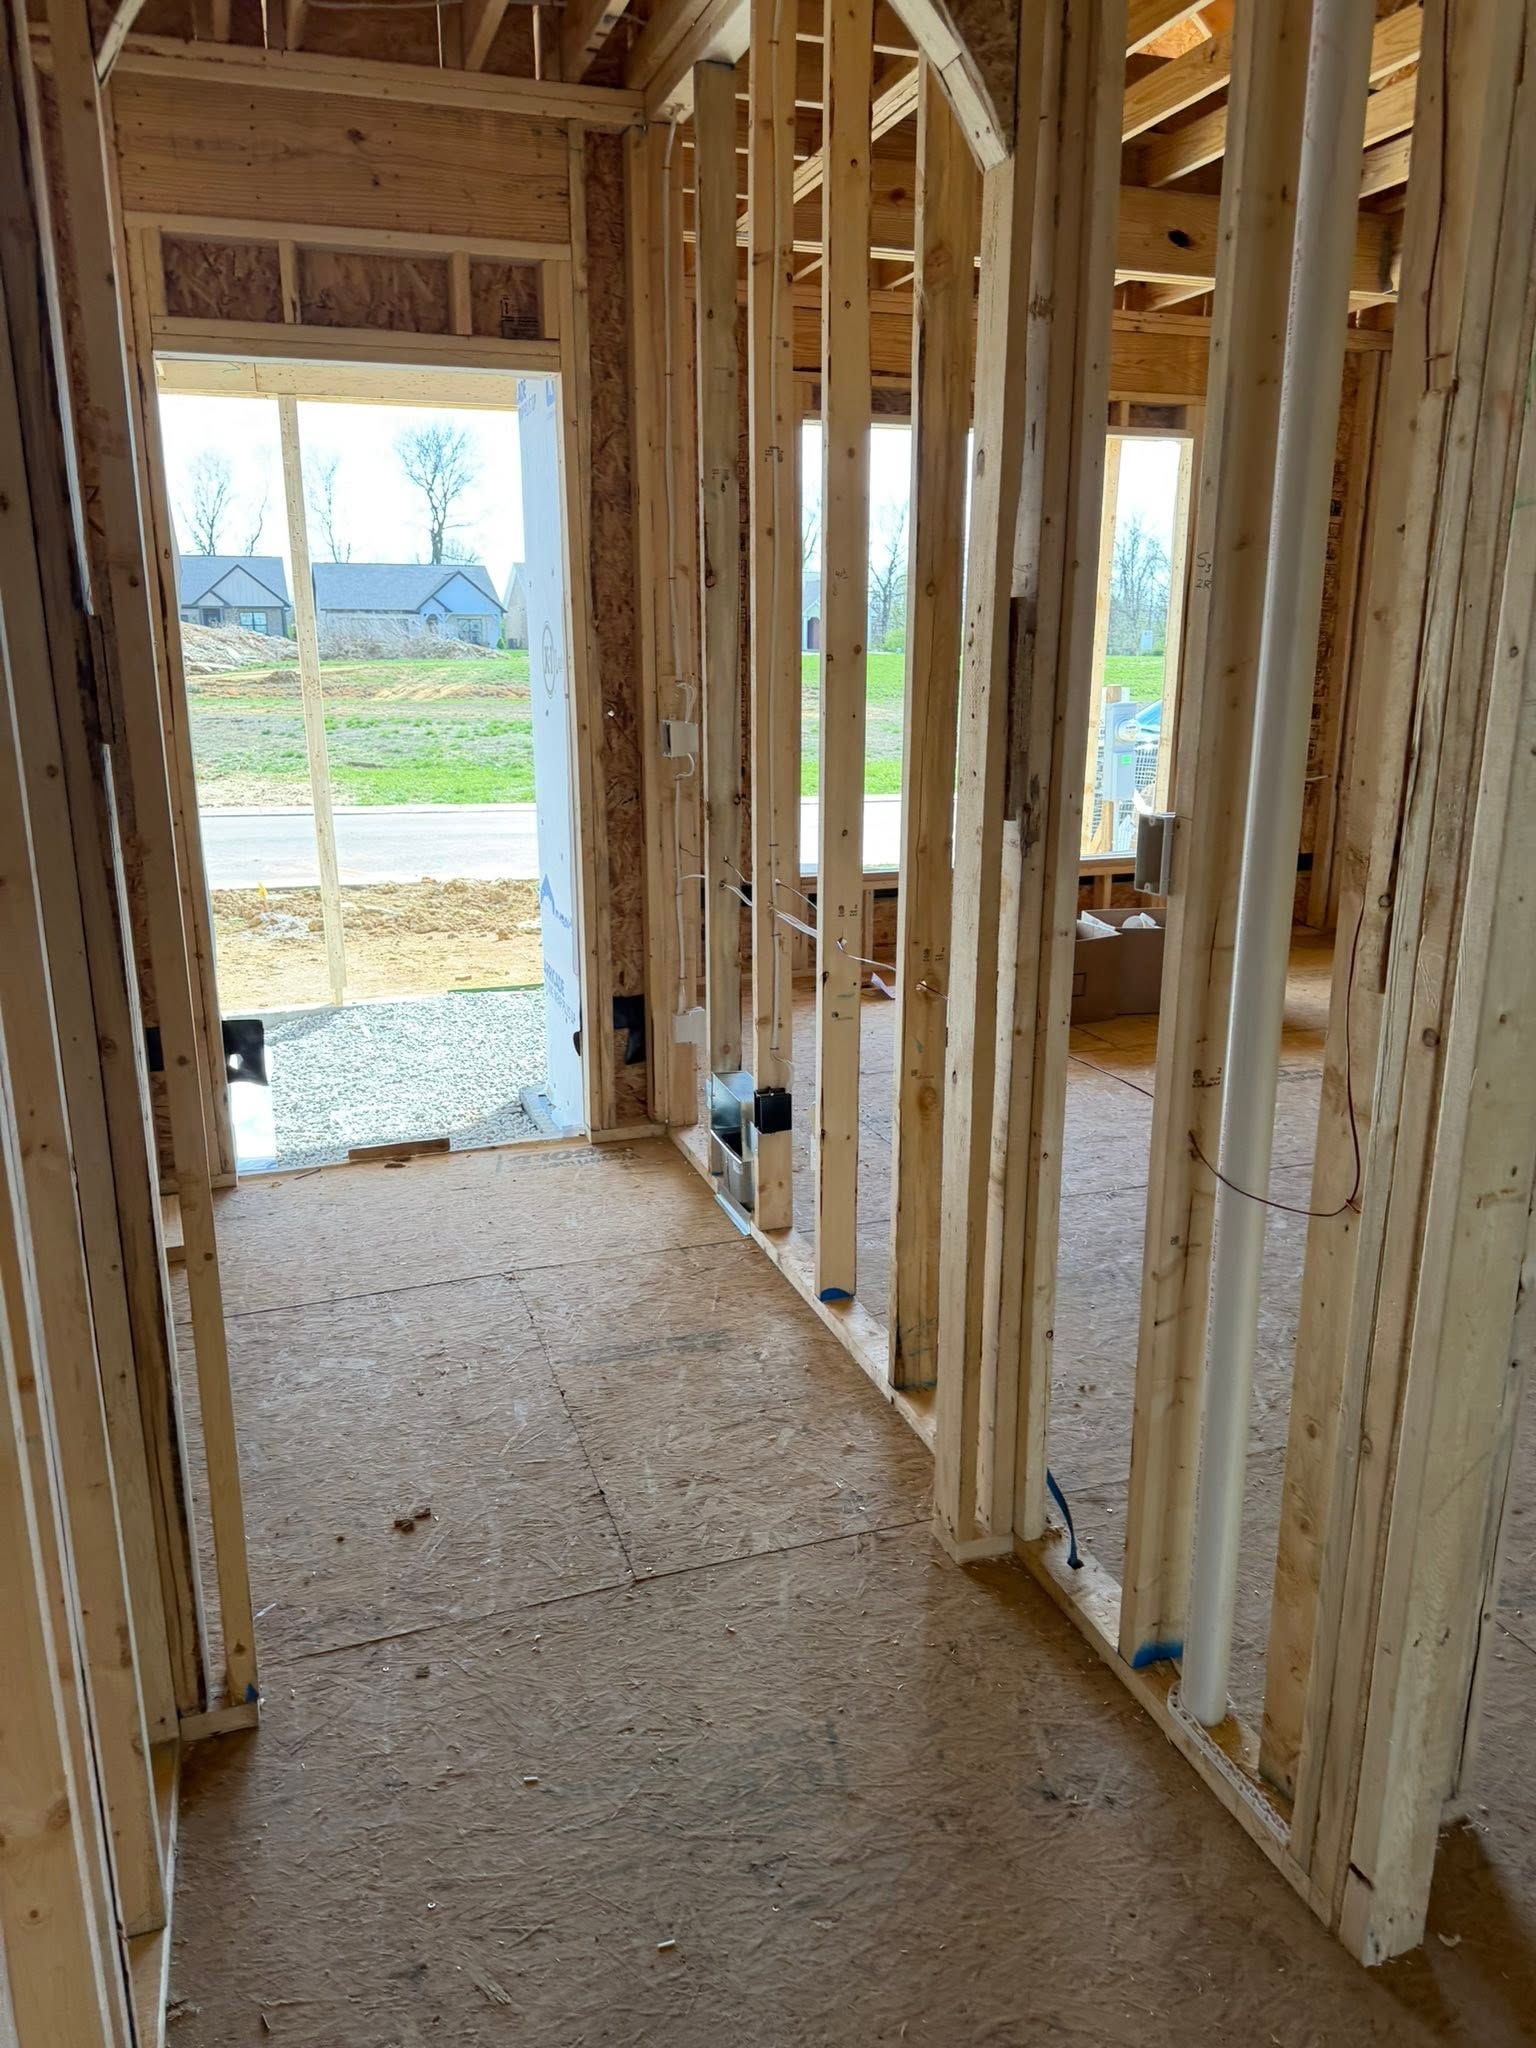
Electrical Layouts That Match Finished Use
New Construction Electrical in Mt. Washington for homes and buildings requiring complete electrical installation from rough-in through final system activation
A new home under construction in Mt. Washington requires electrical planning that accounts for how each room will be used, where appliances and equipment will be located, and what loads the finished property will place on circuits once occupants move in. Mingus Electric installs complete electrical systems for new construction projects, coordinating with builders and homeowners to route wiring through framing, position outlets and switches for convenience and code compliance, and configure panels that provide adequate capacity without excessive unused space. The planning phase determines circuit counts, panel size, and the placement of service equipment before any wire is pulled.
New construction electrical work proceeds in stages—rough-in wiring is installed after framing and before insulation, with cables routed to every planned outlet, switch, fixture, and appliance location. Electricians coordinate with other trades to avoid conflicts where plumbing, HVAC ducts, or structural elements occupy the same wall cavities. Once drywall is installed and finished, devices and fixtures are mounted, circuits are tested, and the system is energized following inspection and approval.
Request a project consultation to review electrical plans and discuss installation timelines.
How New Construction Electrical Addresses Future Needs
Electrical installation for new construction involves calculating total anticipated load based on square footage, planned appliances, heating and cooling systems, and any specialty equipment such as workshop tools or EV chargers. This calculation determines service size—typically 200 amps for most single-family homes—and informs decisions about circuit distribution, subpanel placement, and whether certain high-demand equipment requires dedicated circuits. Wire runs are measured and cut to minimize splices, boxes are positioned at code-required heights and intervals, and all connections are made with mechanical fasteners or approved wire nuts that maintain contact under thermal cycling.
After installation is complete, you will find that every outlet, switch, and fixture operates as intended, that lighting circuits provide even illumination without overloading, and that the panel contains clearly labeled breakers organized by room and function. The system will support your household's electrical demands without requiring immediate modifications or experiencing nuisance trips during normal activity.
New construction electrical also includes decisions about how many outlets to place in kitchens beyond code minimums, whether to install ceiling boxes in every bedroom for future fan or fixture installation, and where to position outdoor receptacles and lighting controls. These choices affect both immediate functionality and the ease with which you can add or relocate equipment later without opening walls.
What Builders and Homeowners Want to Know
Questions about new construction electrical work often focus on planning, coordination, and ensuring the finished system matches expectations.
What happens during the electrical planning phase before construction begins?
Electricians review architectural plans, identify locations for the service entrance and main panel, calculate load requirements, and mark outlet and switch locations on floor plans. This planning establishes material quantities, identifies any design conflicts, and ensures that the electrical layout meets code requirements and the owner's functional needs.
How is electrical rough-in coordinated with other construction trades?
Rough-in occurs after framing inspection and before insulation, requiring coordination so that electricians have clear access to stud bays and ceiling joists. Plumbers and HVAC contractors typically work during the same phase, so communication prevents situations where a drain line or duct blocks a planned wire route.
What electrical features should be included in new homes beyond basic code requirements?
Many homeowners add extra circuits in garages for tools and equipment, install dedicated circuits for home offices or media rooms, include subpanels in detached workshops or garages, and pre-wire for future EV chargers or solar installations even if those systems are not immediately installed.
When does final electrical installation occur in the construction schedule?
Final installation—mounting devices, connecting fixtures, installing cover plates, and labeling the panel—happens after drywall, painting, and flooring are complete. Electricians return once interior finishes are done to avoid damaging outlets or fixtures during subsequent work.
How are electrical systems tested before the home is occupied?
Testing includes verifying that all circuits are energized, that GFCI and AFCI breakers trip correctly when tested, that polarity is correct at every outlet, and that no shorts or open connections exist. Inspection by the local authority confirms that installation meets code before the utility activates permanent service.
Mingus Electric completes new construction electrical installations across Mt. Washington with attention to planning, code compliance, and long-term system performance. Contact (502) 664-6801 to discuss your project and request a detailed quote.